Modular Kitchens
Modular Kitchen Designers in Bangalore
Modular kitchens designed for the way you cook – smart storage, durable materials and an efficient workflow, planned and installed by one team.

Unlock Your
Exclusive Offer
Share a few details and get a personalized interior & construction offer for your space.
400+
Projects Delivered
Since 2021
Serving Bangalore
Clear
Quotations Upfront
One Team
Design to Handover
Modular Kitchens, Simplified
Kitchens Planned for Effortless Everyday Cooking
The kitchen is the hardest-working room in any home – and the one where poor planning shows up fastest. Wasted steps, cluttered counters and hard-to-reach storage make daily cooking a chore.
We plan every kitchen around the work triangle – sink, hob and storage – so cooking flows naturally. Then we add the storage you actually need: tall units, corner solutions, pull-outs and organisers.
Material and finish selections are made with you, balancing durability, easy maintenance and the look you want.
Once the design is approved, modular units are prepared and installed according to the project plan, followed by a quality check before handover.
The Praaji Advantage
Why Homeowners Choose Praaji for Kitchens
Four reasons to plan your modular kitchen with us.
Personalised Design
Layouts, materials and finishes chosen around your lifestyle, preferences and budget.
Interiors + Construction
Civil work and interiors coordinated by one team, so nothing falls between contractors.
Clear Quotations
A project estimate based on the agreed scope, materials and specifications before work begins.
Coordinated Execution
Structured planning from the first meeting through installation, inspection and handover.
What We Cover
Everything Your Kitchen Needs
From layout to the last accessory, planned in one place.
Layout Planning
Work-triangle planning for smooth, efficient cooking.
Cabinets & Shutters
Base, wall and tall units in finishes that suit your style.
Storage Accessories
Pull-outs, corner units, organisers and tandem drawers.
Countertops & Backsplash
Durable work surfaces paired with easy-clean backsplashes.
Task Lighting
Under-cabinet and ceiling lighting for safe, bright workspaces.
Installation
Professional installation and a final quality check.
Smart Selection
Kitchen Layouts We Design
The right layout for your space, cooking style and budget.
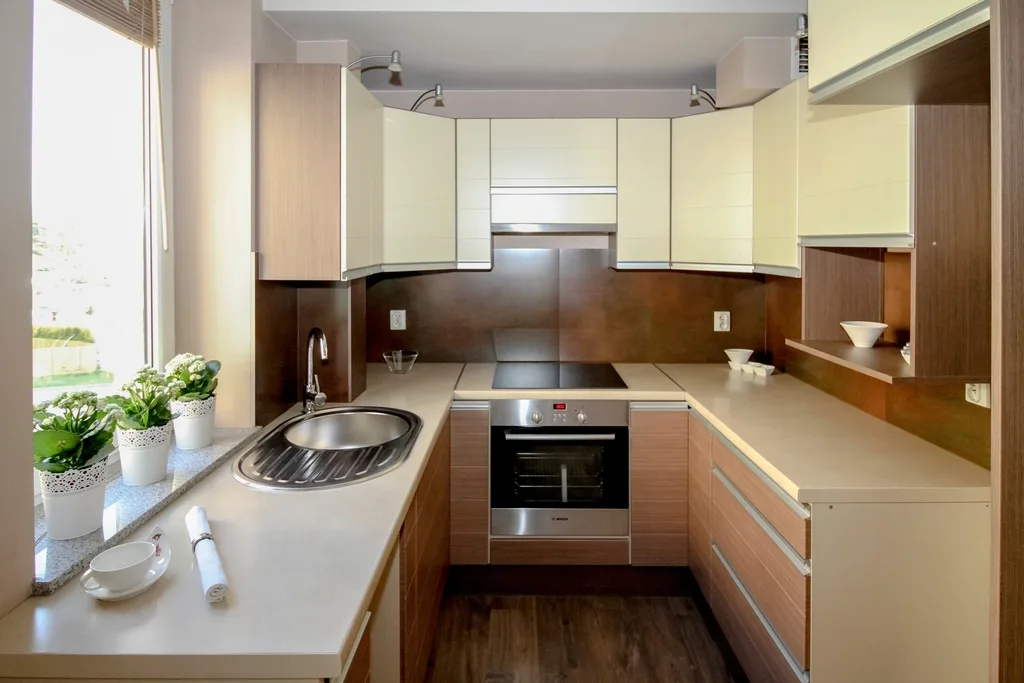
Straight & L-Shaped
Space-saving layouts ideal for apartments and smaller homes.
Parallel & U-Shaped
Generous counter space and storage for busy family kitchens.
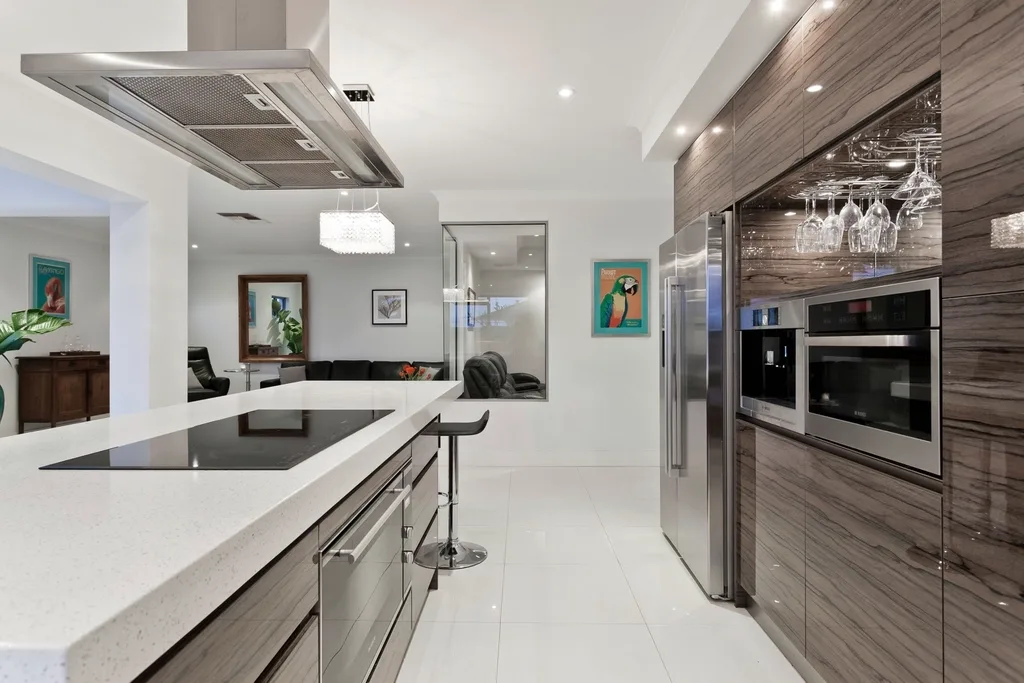
Island & Open Kitchens
Statement islands and breakfast counters for larger homes.
Storage Upgrades
Tall units, corner carousels and organisers for existing kitchens.
Common Questions
Modular Kitchen Designers in Bangalore – FAQs
Quick answers for homeowners planning their kitchen.
How much does a modular kitchen cost?
Cost depends on the kitchen size, layout, core material, finish and accessories. We share a clear estimate based on the agreed scope after a consultation and site measurement.
Which kitchen layout is right for me?
It depends on your space and cooking habits. We assess the site and recommend straight, L-shaped, parallel, U-shaped or island layouts accordingly.
Can I choose my own materials and finishes?
Yes. Material, colour and finish selections are finalised with you before execution begins.
Do you renovate existing kitchens?
Yes. We can upgrade or completely redesign existing kitchens, including civil changes where required.
How do I get a kitchen design?
Book a free consultation on +91 87626 12408 and we will take it from there.
Ready to Design Your Dream Kitchen?
Talk to our team, get a practical design and a clear quotation for your new kitchen.